
Gather all the packages and sort them cabinet by cabinet using the packing list and your kitchen drawing.
Ensure that all plumbing and electrical work is completed.
Identify the floor's highest point and any corners that are not at a 90-degree angle.
Mark out your new kitchen, cabinet by cabinet.
Mark where the suspension rails will go, ensuring that the base rail is 82 cm above the floor's highest point.
Start by fastening the rails, beginning with the base cabinet rails. Use a spirit level to ensure the rails are level.
Assemble the wall cabinets according to the printed assembly instructions.
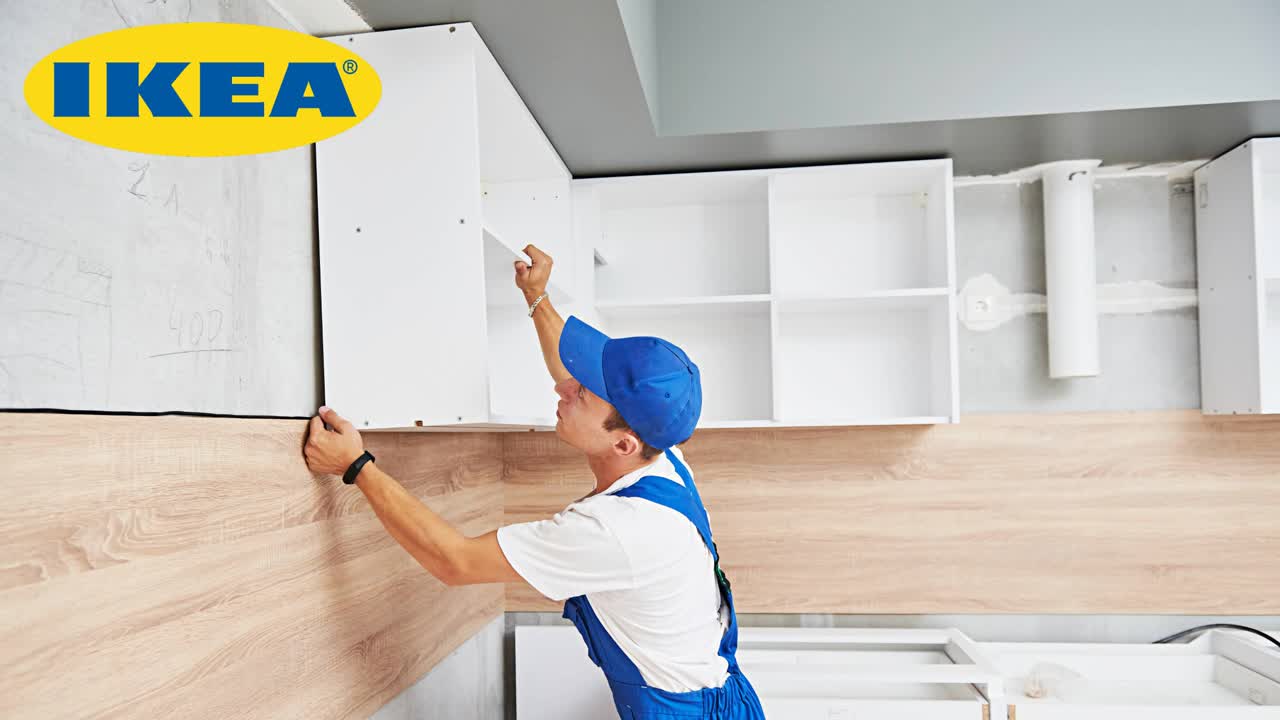
Hang the wall cabinets, starting in the corner.
Assemble the base cabinets, including the legs.
Hang the base cabinets, starting in the corner.
Assemble the high cabinets and add the cover panels.
Hang the high cabinets.
Hire a professional to install the lighting.
Check that the countertop is the correct size. Cut the ends if necessary to ensure a precise fit.
Install the countertop, plinth, and ventilation grill.
Fit the drawer slides in the cupboards. Follow the printed assembly instructions, as slides for inner and standard drawers may be fitted differently.
Assemble the drawers according to the instructions.
Run lighting cables before fitting the drawers.
Fit and adjust the doors according to the instructions.
Install the shelves in the designated spaces. Finally, fit the knobs and handles to complete the installation.
If you encounter any difficulties, consider seeking help from your local IKEA store or contacting IKEA for assistance!